
Address
32 Hawthorn St, Cambridge, MA
Price
$ 4,600,000
Property Attributes
- MLS#73496611
- TypeSingle Family
- Listing Status Active
- CountyMIDDLESEX
- CityCambridge
- AreaHarvard Square
- Zip02138
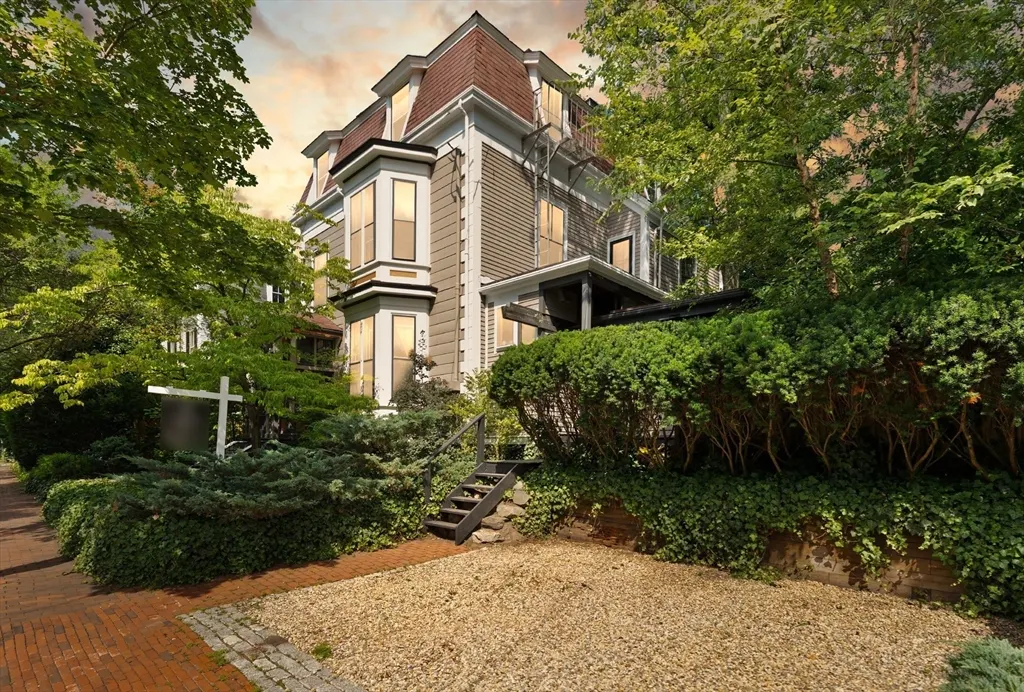
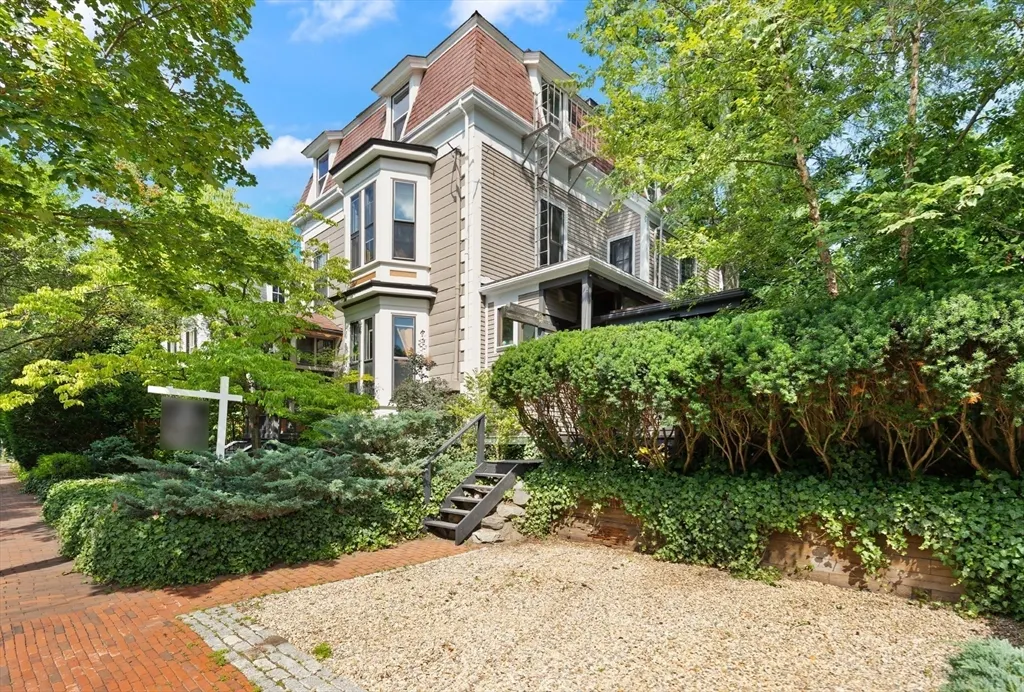
- StyleVictorian
- Year Built1886
- Taxes$ 28227
- Price$ 4,600,000
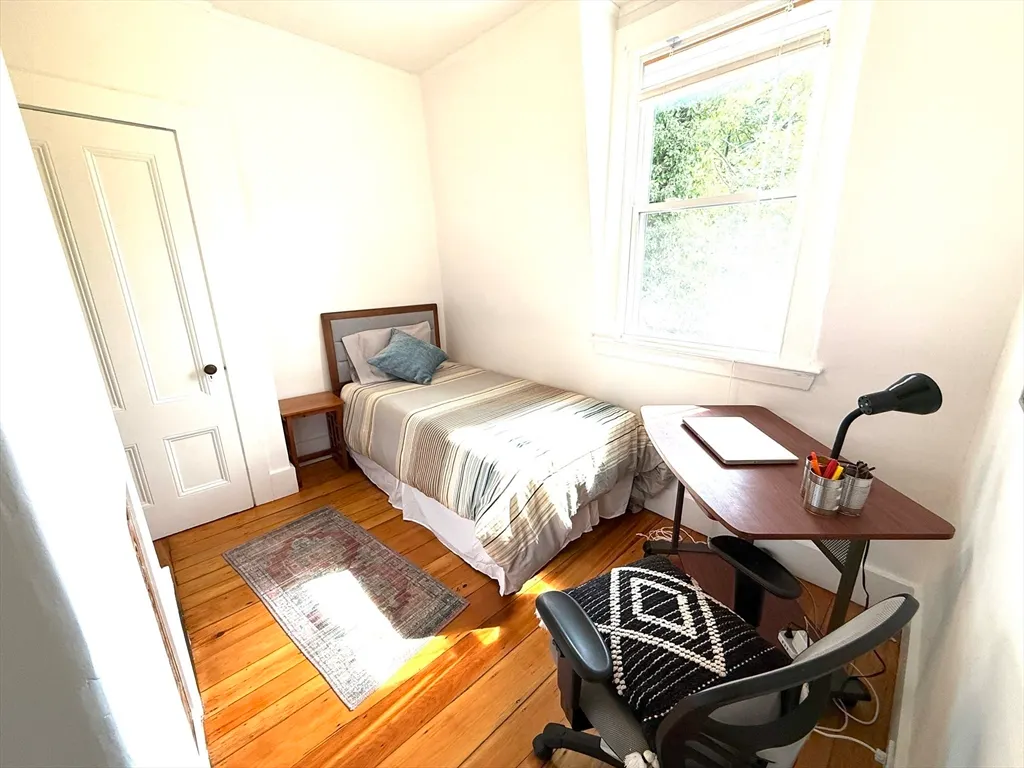
- Bedrooms7
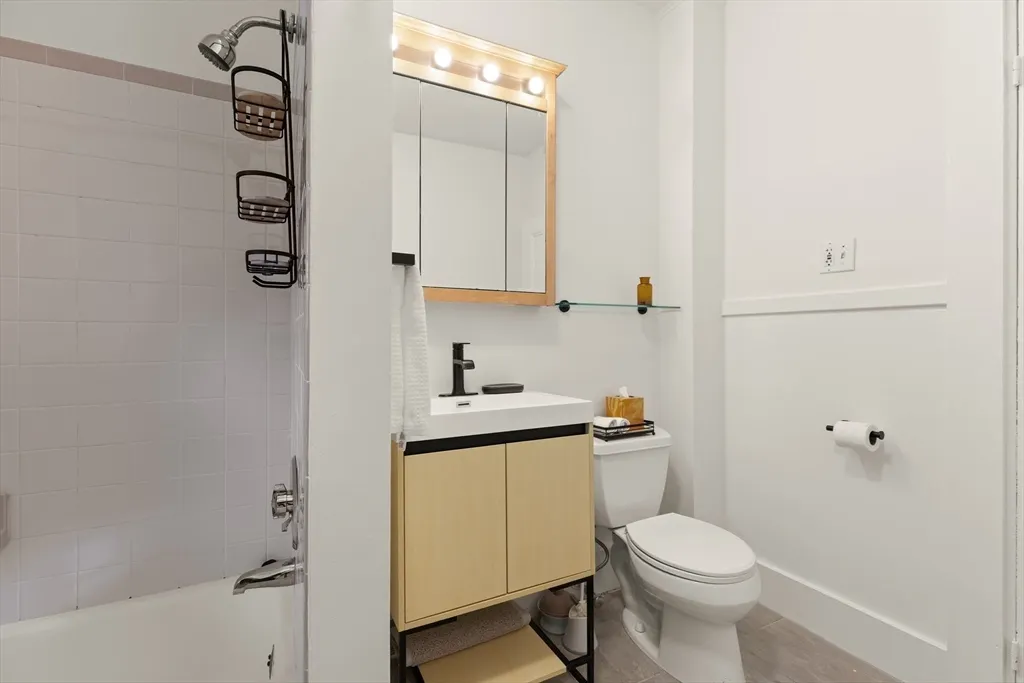
- Full Bathrooms3
- Half Bathrooms2
- Sqr Footage3824
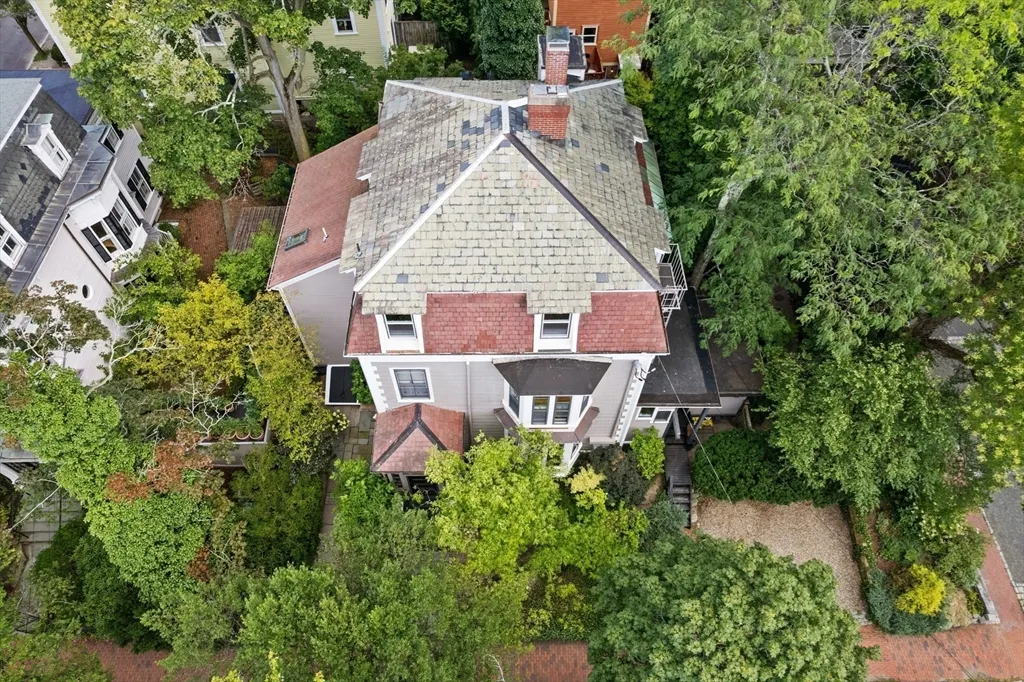
- Lot Size0.15 Acres
Data Source:
Massachusetts MLS Property Info Network (MLSPIN)
Property Description
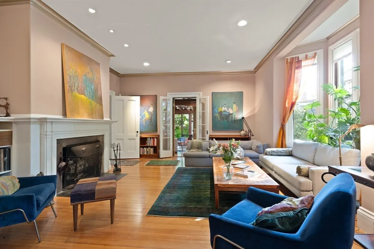
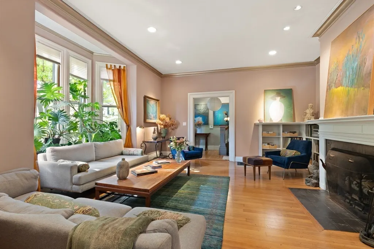
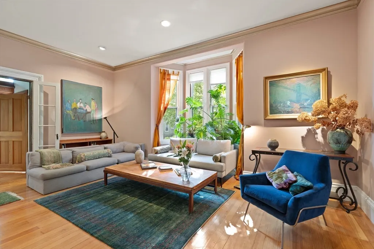
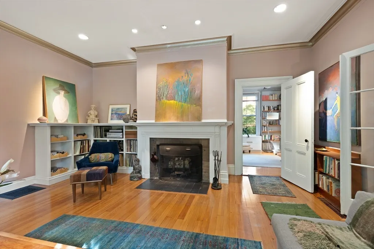
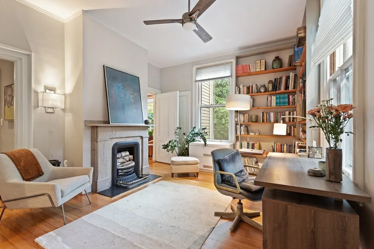
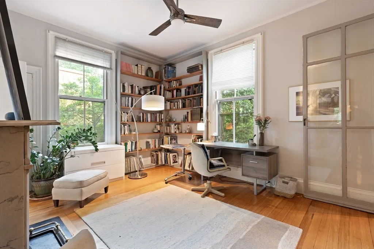
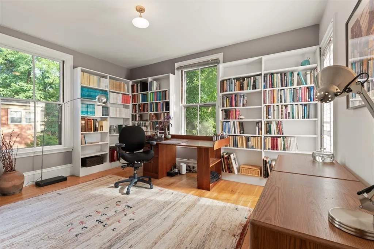
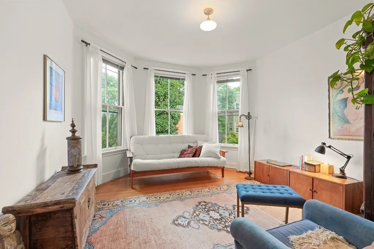
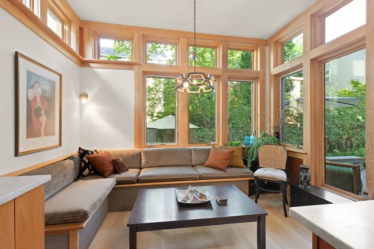
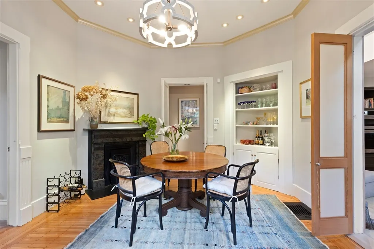
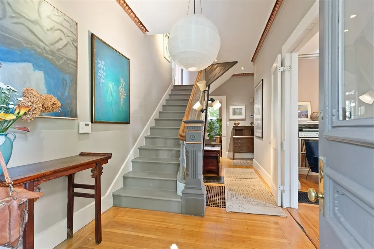
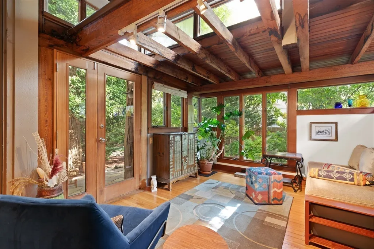
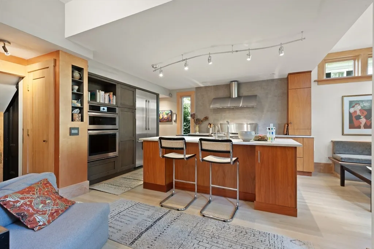
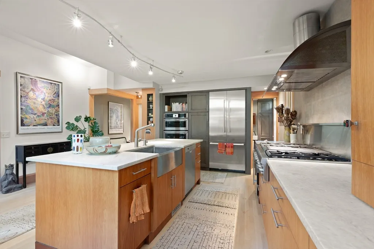
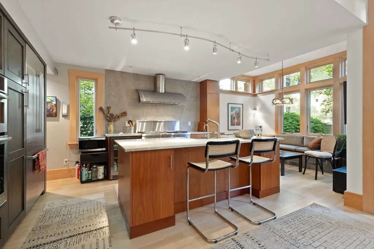
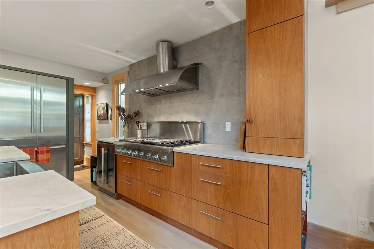
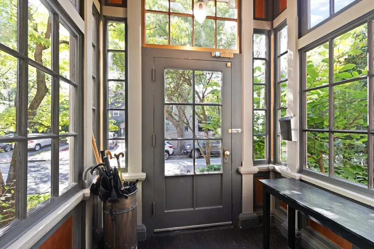
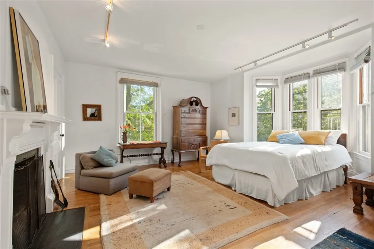
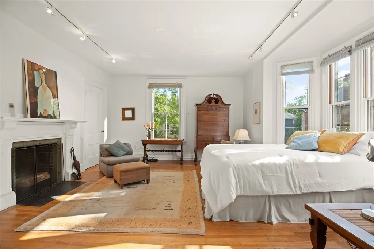
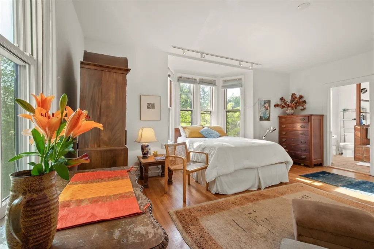
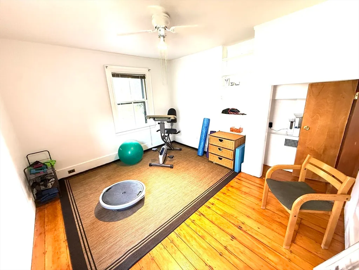
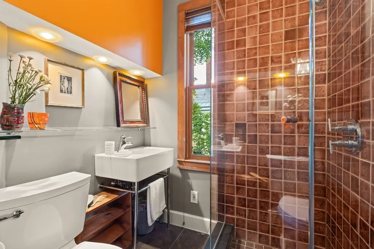
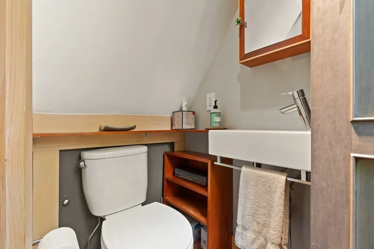
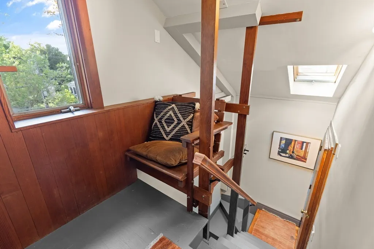
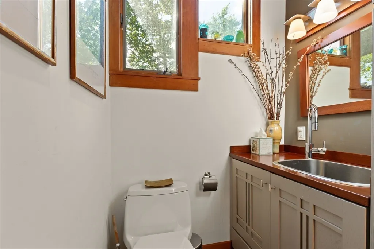
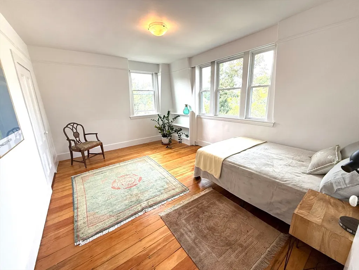
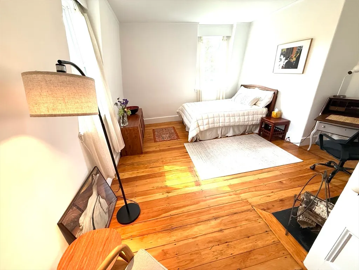
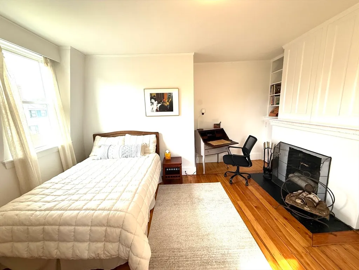
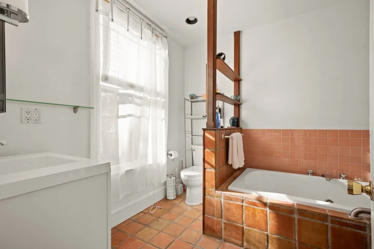
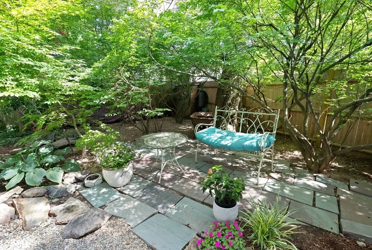
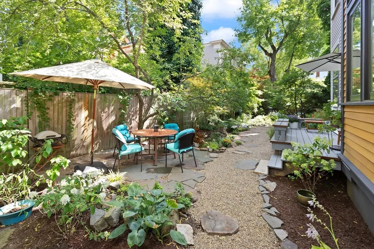
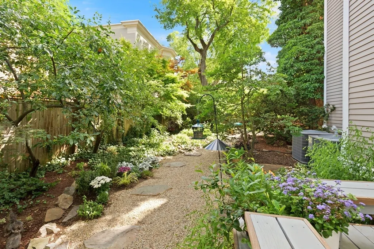
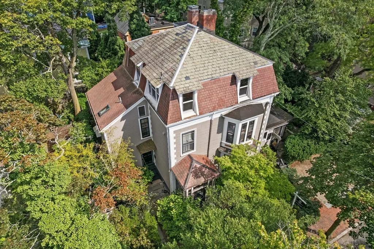
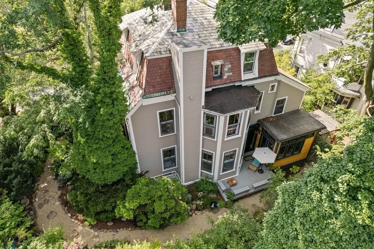
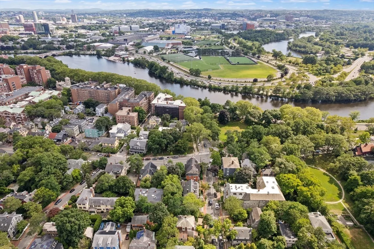
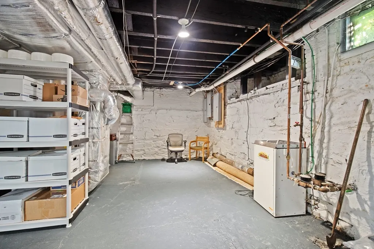
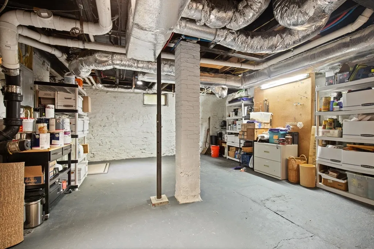
In the intellectual heart of Cambridge, a residence of architectural grandeur offers a rare convergence of substance and tranquility, just steps from Harvard Sq & Charles River. This Victorian lives like a grand single-family home while possessing the versatility of a 2-family. Spanning 3824sqft, its 15 rooms are defined by generous proportions, natural light, timelessness of five fireplaces. The layout features 5 beds, 3F/2H baths, sunroom. At its heart is a chef’s kitchen, a welcoming space with a large island, high-end appliances, intimate seating. Discover a private urban sanctuary on the sprawling 6563sqft lot, where a perfected Zen-like garden creates an idyllic retreat for serene lounging. A coveted side-by-side 2-car driveway, Central AC, private-entrance au-pair/guest suite provide ultimate flexibility. Expansive 1174sqft high-ceilinged unfinished basement awaits your vision. Unique opportunity to live moments from iconic museums, acclaimed dining. Currently rented through Dec 31, 2026. Showings by Appointment Only
| Price History | |
|---|---|
| 4/6/2026 | Listed $5,100,000 |
| 5/18/2026 | 4$4,900,000 |
| 7/21/2026 | 7$4,600,000 |
General Features
| Sewer | Public Sewer |
|---|---|
| Heating | Central,Natural Gas |
| Cooling | Central Air |
| Utilities | for Gas Range |
| Appliances | Gas Water Heater |
| Zoning | RES |
| Patio/Porch Features | Deck,Patio |
| Architectural Style | Victorian |
| Exclusions | Some Personal Items |
| Year Built | 1886 |
| Property Subtype | Single Family Residence |
| Tax Year | 2026 |
| Parcel Number | M:00167 L:00046,411054 |
| Community Features | Park,Walk/Jog Trails,Medical Facility,Bike Path,Conservation Area,Highway Access,Private School,T-Station,University |
| County | Middlesex |
| Property Type | Residential |
| HOA | No |
| Garage Y/N | No |
| Waterview | No |
| Total Rooms | 13 |
| Full Baths | 3 |
| Status | Active |
| Directions | Brattle St to Hawthorn St,and more parking on Mt Auburn St. Rented until Dec 31,2026. |
| City | Cambridge |
| Disclosures | Some windows are fogged in the sunroom. Public record says 5 bedrooms. Buyer to do their own diligence and all information displayed is to be verified by the buyer |
| Senior Community Y/N | No |
| MLS Area | Harvard Square |
| Lot Size Units | Acres |
| Lot Size Square Feet | 6563 |
| Property Attached Y/N | No |
| Year Built Details | Approximate |
| Tax Annual Amount | 28227 |
| Home Warranty Y/N | No |
| Building Area Units | Square Feet |
| Primary Bedroom Level | Second |
| Standard Status | Active |
| Year Built Source | Public Records |
| Tax Assessed Value | 4232000 |
| Certified Treated | Unknown |
Interior Features
| Interior Amenities | Sun Room,Office,Kitchen,Bedroom |
|---|---|
| Basement | Full,Interior Entry,Unfinished |
| Flooring | Wood,Tile,Hardwood |
| Total Fireplaces | 5 |
| Kitchen Level | First |
| Air Conditioning Y/N | Yes |
| Heating Y/N | Yes |
| Fireplace Y/N | Yes |
| Above Grade Finished Area | 3824 |
| Half Baths | 2 |
| Laundry Features | Second Floor |
| Total Bedrooms | 7 |
| Living Room Level | First |
| LivingAreaSource | Public Record |
| Total Baths | 5 |
| Primary Bathroom Features | Yes |
| Kitchen Area | 241.666666666 |
| Kitchen Length | 16.666666666 |
| Kitchen Width | 14.5 |
| Primary on Main | 196.666666666 |
| Second Bedroom Length | 13.333333333 |
| Second Bedroom Width | 14.75 |
| Bedroom 3 Area | 163.854166666 |
| Bedroom 3 Length | 11.916666666 |
| Bedroom 3 Width | 13.75 |
| Bedroom 4 Area | 138.902777777 |
| Bedroom 4 Length | 11.416666666 |
| Bedroom 4 Width | 12.166666666 |
| Dining Room Area | 12.25 |
| Dining Room Width | 16.083333333 |
| Living Room Area | 294.458333333 |
| Living Room Length | 18.5 |
| Living Room Width | 15.916666666 |
| Primary Bedroom Area | 290.479166666 |
| Primary Bedroom Length | 18.25 |
| Primary Bedroom Width | 15.916666666 |
| Dining Room Level | First |
| Dining Room Area | 197.020833333 |
| Bedroom 5 Width | 15.75 |
| Bedroom 5 Level | Third |
| Bedroom 5 Length | 14.25 |
| Bedroom 5 Area | 224.4375 |
| Bedroom 4 Level | Second |
| Bedroom 3 Level | Second |
| Second Bedroom Level | Second |
| Bathroom 1 Level | Second |
| Bathroom 2 Level | Third |
Exterior Features
| Exterior Amenities | Deck,Patio,Garden |
|---|---|
| Parking Features | Off Street |
| Lot Features | Other |
| Water Source | Public |
| Total Parking | 2 |
| Lot Size Area | 0.15 |
| Foundation Details | Stone,Other |
| Spa | No |
| Building Area Total | 3824 |
| Lot Size Acres | 0.15 |
| Waterfront Y/N | No |
Amenities
- Foreclosure
- Views
- Short Sale
- New Construction
- Adult 55+
- Lease To Own
- No HOA Fees
- Furnished
- Primary On Main
- Air Conditioning
- Seller Finance
- Green
- Fixer Upper
- Horse
- Golf
- Fireplace
- Deck
- Garage
- Basement
- Pool
Property vs Single Family Average in 02138
Price
Taxes
Year Built
Visits
 Massachusetts MLS Property Info Network (MLSPIN) - The property listing data and information set forth herein were provided to MLS Property Information Network, Inc. from third party sources, including sellers, lessors and public records, and were compiled by MLS Property Information Network, Inc. The property listing data and information are for the personal, non commercial use of consumers having a good faith interest in purchasing or leasing listed properties of the type displayed to them and
 ©2026 Georgia Multiple Listing Service All information deemed reliable but not guaranteed. All properties are subject to prior sale, change or withdrawal. Neither listing broker(s) or information provider(s) shall be responsible for any typographical errors, misinformation, misprints and shall be held totally harmless. Listing(s) information is provided for consumer's personal, non-commercial use and may not be used for any purpose other than to identify prospective properties consumers may
