
Waterfront - Golf Course


Address
78 Gardiner Road, Falmouth, MA
Price
$ 6,000,000
Property Attributes
- MLS#73573000
- TypeSingle Family
- Listing Status Active
- CountyBARNSTABLE
- CityFalmouth
- AreaWoods Hole
- Zip02543
- StyleContemporary
- Year Built1969
- Taxes$ 24092
- Price$ 6,000,000
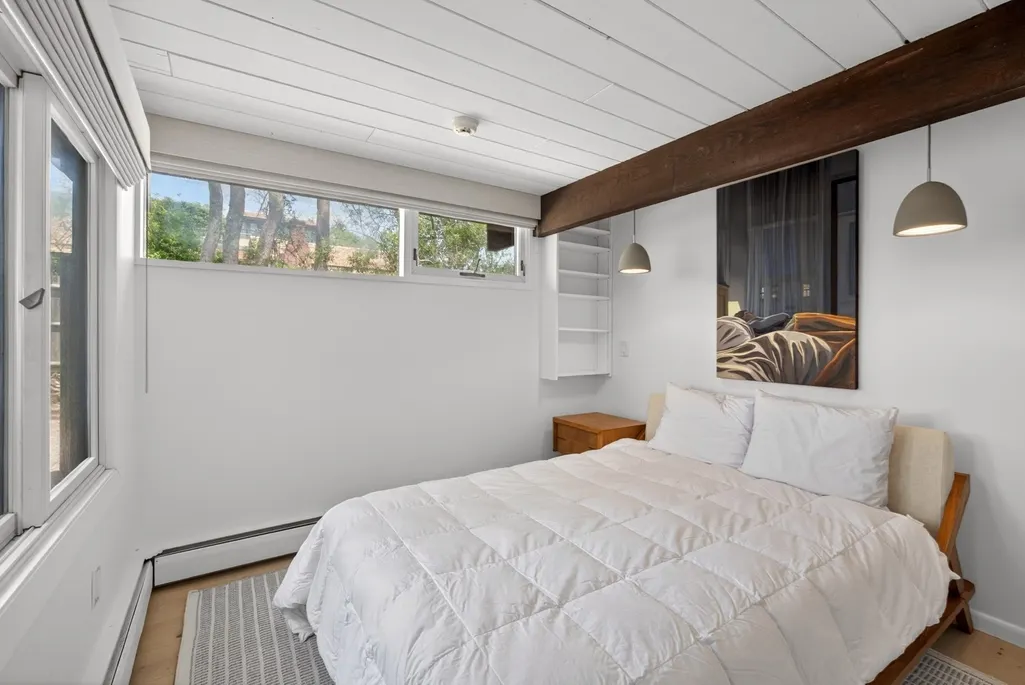
- Bedrooms4
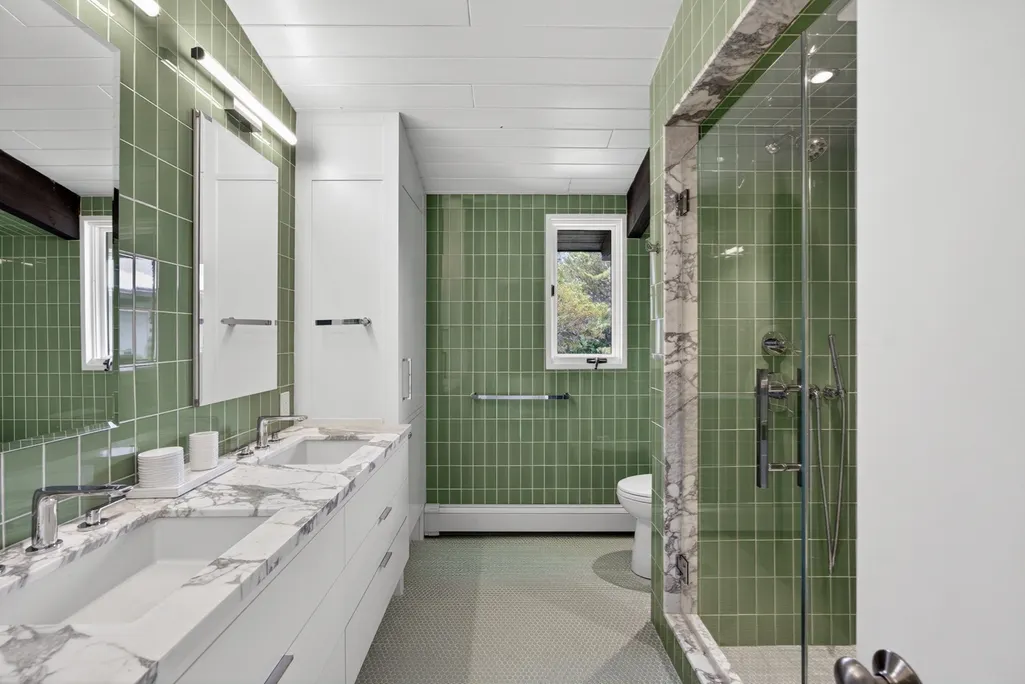
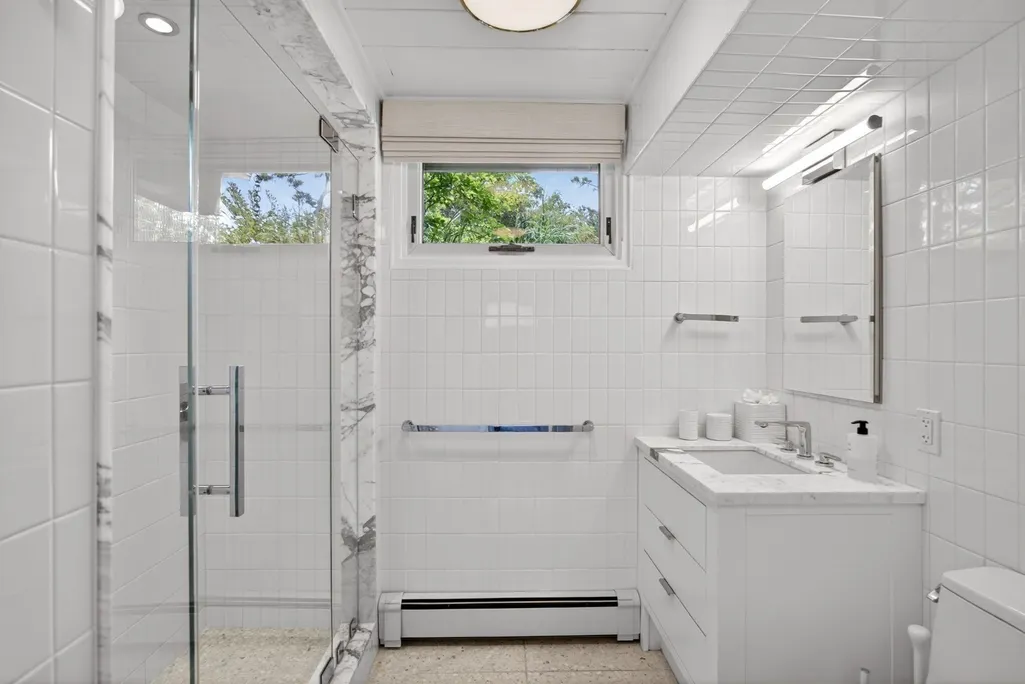
- Full Bathrooms3
- Half Bathrooms0
- Sqr Footage3712
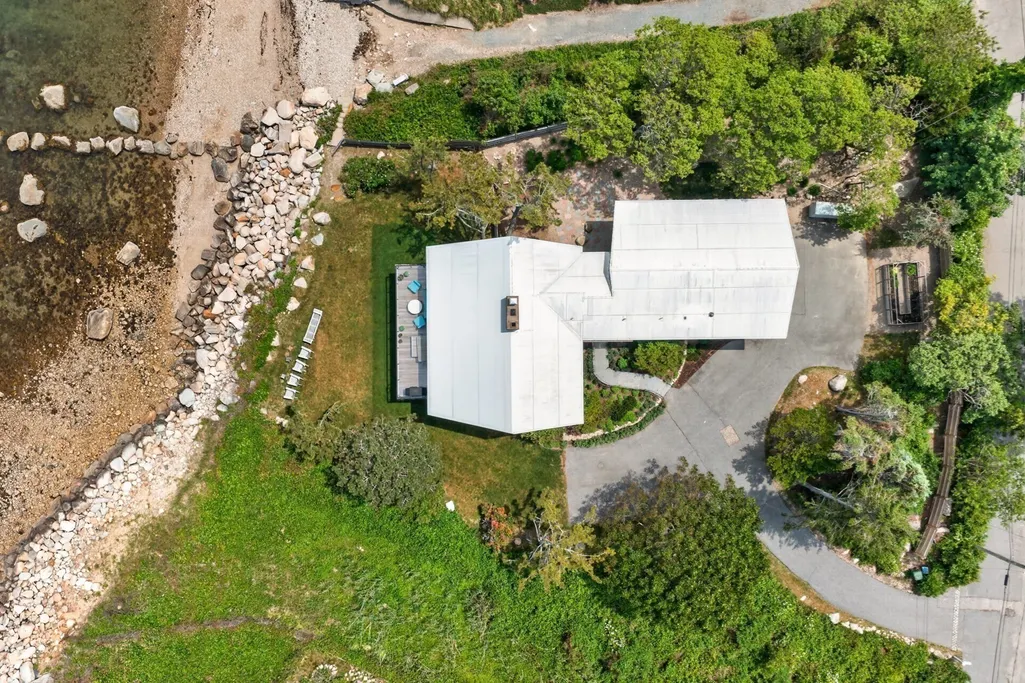
- Lot Size0.53 Acres
Data Source:
Massachusetts MLS Property Info Network (MLSPIN)
Property Description
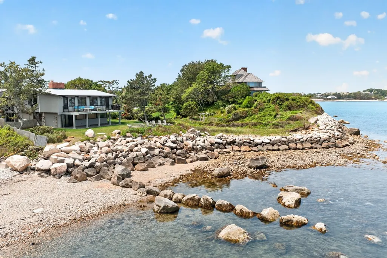
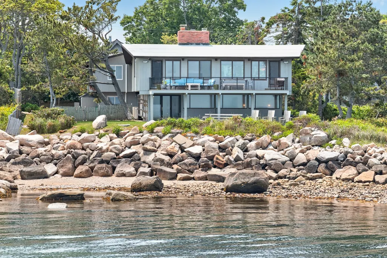
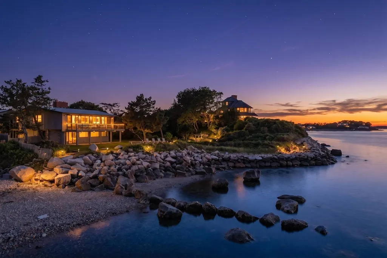
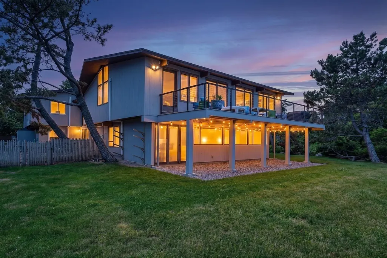
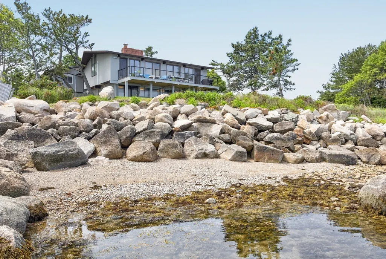
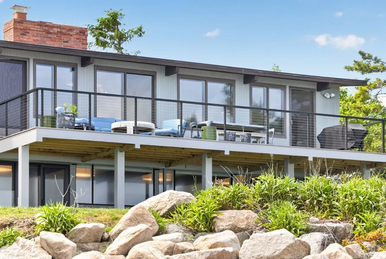
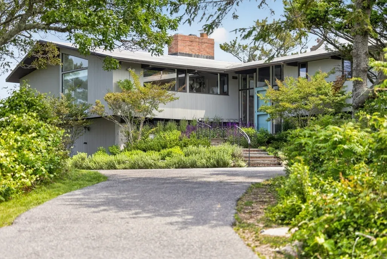
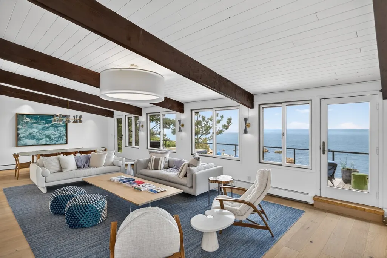
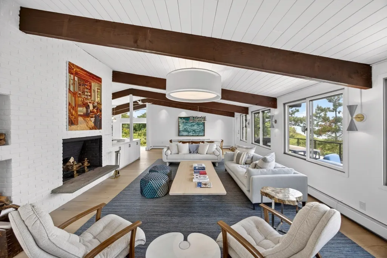
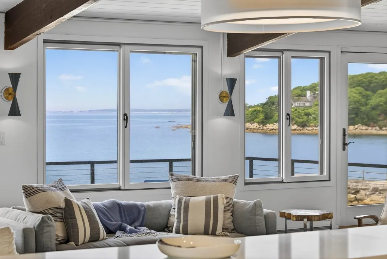
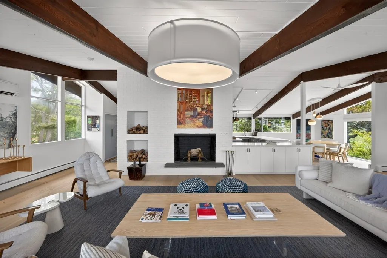
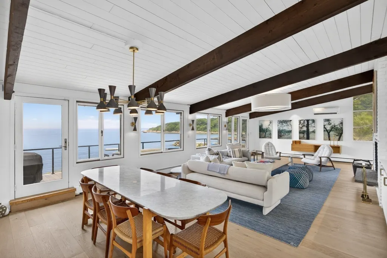
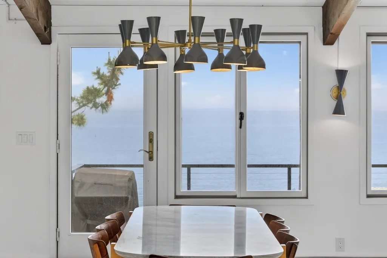
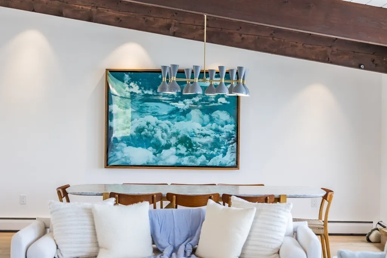
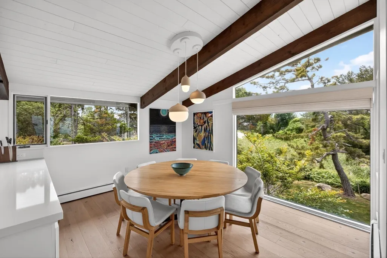
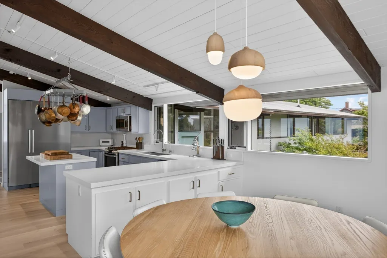
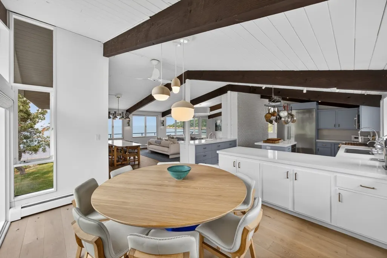
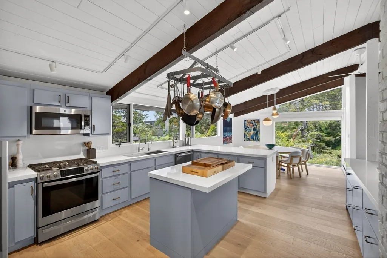
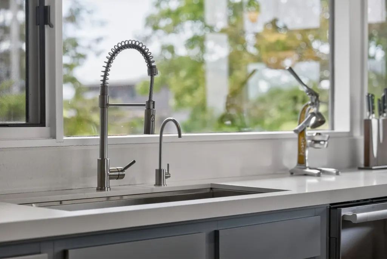
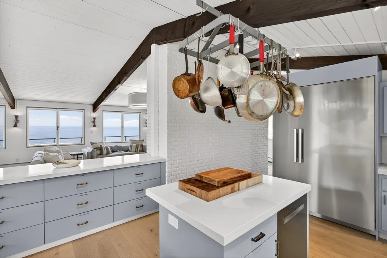
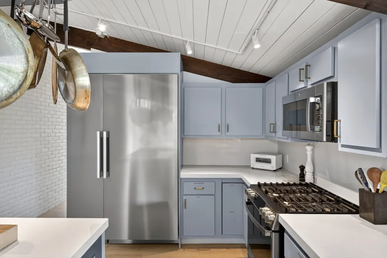
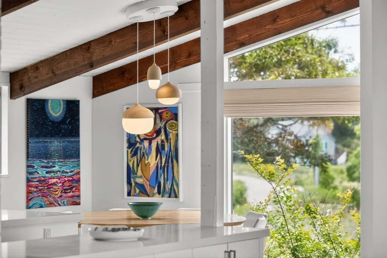
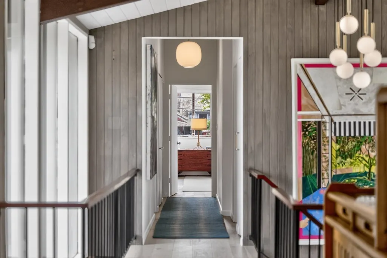
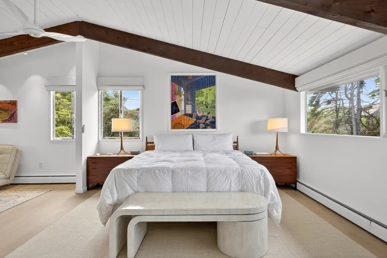
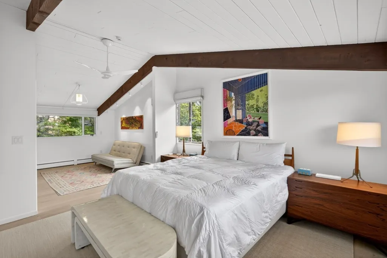
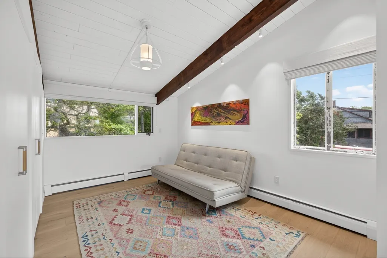
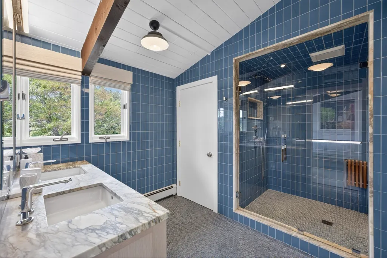
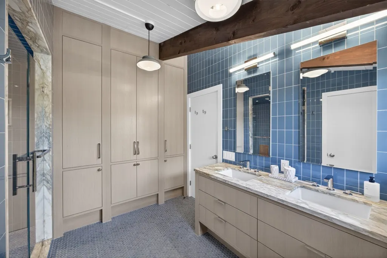
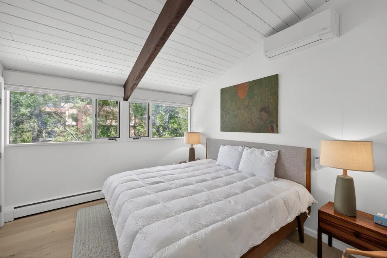
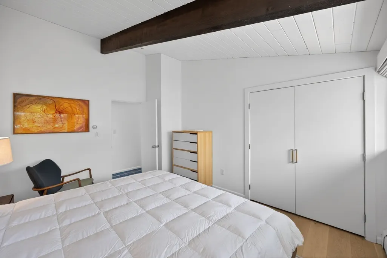
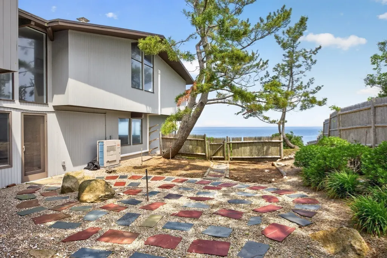
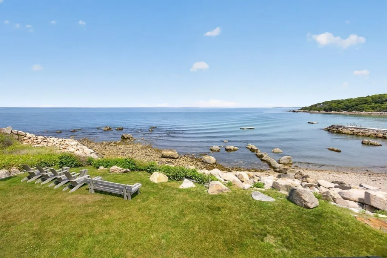
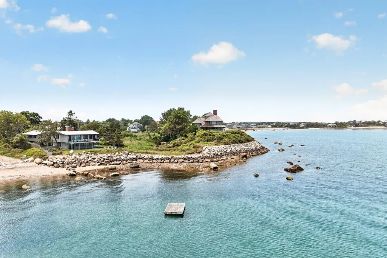
The best architecture doesn't compete with nature... It embraces it. At 78 Gardiner Road, walls of glass, expansive decks, and clean modern lines place the ever-changing waters of Buzzards Bay at center stage. Presiding over a rugged shoreline in one of Cape Cod's most intellectually and culturally rich communities, this restored waterfront residence captures the spirit of a remarkable era in architecture while providing an extraordinary setting for life today. Walls of glass frame endless water views. Clean lines and soaring ceilings dissolve the boundaries between indoors and out. Sunlight dances across the bay from morning until evening when sunsets astound. The rhythms of tide, wind, and sea become part of everyday life. This is not a home that competes with its surroundings... It is at one with them. A broad sweep of lawn gives way to a seating area overlooking a dramatic natural shoreline where weathered boulders, native vegetation, and the waters of Buzzards Bay create a landscape that changes by the hour and by the season. Morning coffee on the deck. Afternoon swims. Sailboats crossing the horizon. Winter storms rolling in from the west. Every day offers a different perspective. Inside, this four bedroom 3,700+ square foot home has been carefully restored to its original coolness. There are huge ocean front family rooms on each level, multiple other gathering areas for both larger and intimate. Please verify all information contained herein.
| High School |
|---|
| Falmouth High School |
| Price History | |
|---|---|
| 9/8/2026 | Listed $6,000,000 |
General Features
| Sewer | Public Sewer |
|---|---|
| Heating | Baseboard |
| Cooling | Ductless |
| Utilities | for Gas Range |
| Roof | Other |
| Appliances | Gas Water Heater,Range,Dishwasher,Microwave,Washer,Dryer |
| Zoning | RC |
| Garage Spaces | 2 |
| Patio/Porch Features | Deck,Patio |
| Architectural Style | Contemporary |
| Security Features | Security System |
| Construction Materials | Frame |
| Year Built | 1969 |
| View | Scenic View(s) |
| Property Subtype | Single Family Residence |
| Tax Year | 2026 |
| Parcel Number | 49A 06 030A 000B,2321357 |
| Waterfront Features | Waterfront,Ocean,Bay,Frontage,Bay,Ocean,0 to 1/10 Mile To Beach,Beach Ownership(Private) |
| Community Features | Golf,Marina |
| County | Barnstable |
| Property Type | Residential |
| HOA | No |
| Attached Garage | Yes |
| Garage Y/N | Yes |
| Waterview | Yes |
| Total Rooms | 7 |
| Full Baths | 3 |
| Status | Active |
| Directions | Water Street to Albatross Street to Gardiner Road. |
| High School | Falmouth |
| City | Falmouth |
| Senior Community Y/N | No |
| MLS Area | Woods Hole |
| Lot Size Units | Acres |
| Lot Size Square Feet | 23086 |
| Carport Y/N | No |
| Property Attached Y/N | No |
| Year Built Details | Approximate |
| Tax Annual Amount | 24092 |
| Home Warranty Y/N | No |
| Building Area Units | Square Feet |
| Primary Bedroom Level | Second |
| Standard Status | Active |
| Year Built Source | Public Records |
| Tax Assessed Value | 4204500 |
| Certified Treated | Unknown |
Interior Features
| Flooring | Wood,Tile |
|---|---|
| Total Fireplaces | 2 |
| Kitchen Level | Second |
| Air Conditioning Y/N | Yes |
| Heating Y/N | Yes |
| Fireplace Y/N | Yes |
| Above Grade Finished Area | 3712 |
| Laundry Features | First Floor |
| Total Bedrooms | 4 |
| Living Room Level | Second |
| LivingAreaSource | Public Record |
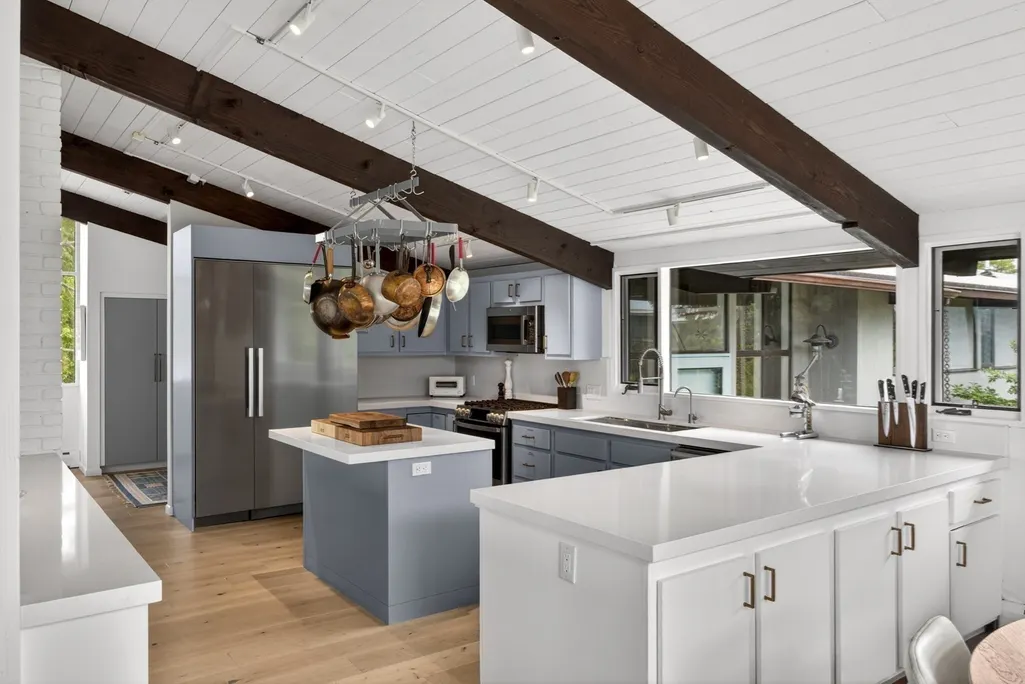
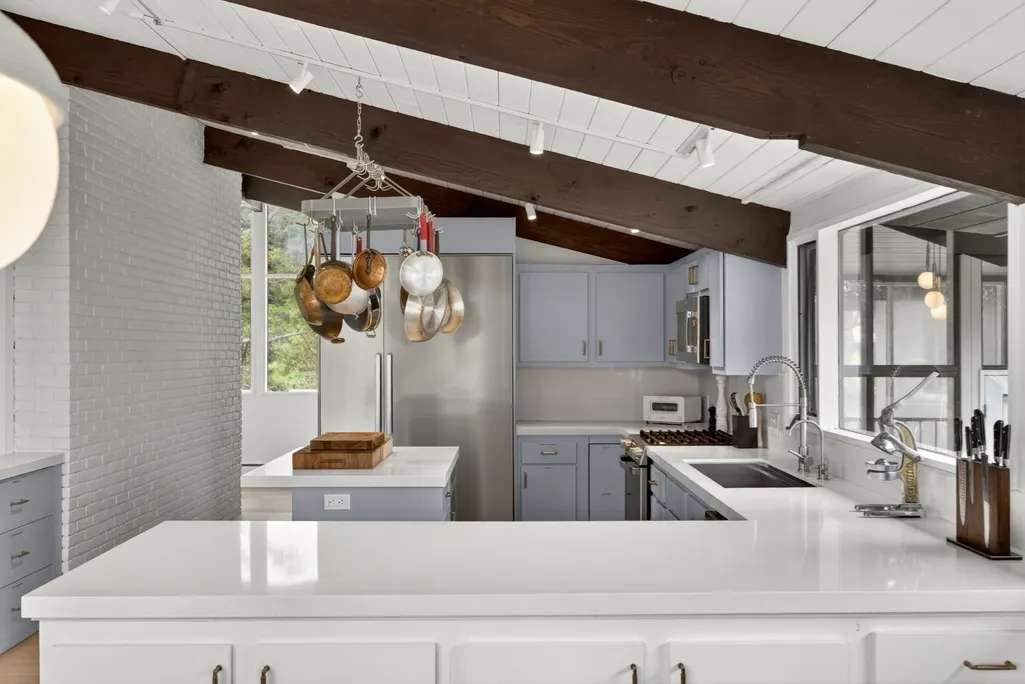
| Kitchen Features | Beamed Ceilings,Vaulted Ceiling(s),Flooring - Wood,Countertops - Upgraded,Cabinets - Upgraded |
| Total Baths | 3 |
| Primary Bathroom Features | Yes |
| Living Room Features | Cathedral Ceiling(s),Flooring - Wood,Deck - Exterior |
| Dining Room Features | Cathedral Ceiling(s),Flooring - Wood,Deck - Exterior |
| Kitchen Area | 208 |
| Kitchen Length | 13 |
| Kitchen Width | 16 |
| Primary on Main | 143 |
| Second Bedroom Length | 11 |
| Second Bedroom Width | 13 |
| Bedroom 3 Area | 117 |
| Bedroom 3 Length | 9 |
| Bedroom 3 Width | 13 |
| Bedroom 4 Area | 99 |
| Bedroom 4 Length | 9 |
| Bedroom 4 Width | 11 |
| Dining Room Area | 13 |
| Dining Room Width | 12 |
| Family Room Area | 465 |
| Family Room Length | 15 |
| Living Room Area | 665 |
| Living Room Length | 35 |
| Living Room Width | 19 |
| Primary Bedroom Area | 476 |
| Primary Bedroom Features | Bathroom - Full,Cathedral Ceiling(s),Flooring - Wood |
| Primary Bedroom Length | 17 |
| Primary Bedroom Width | 28 |
| Family Room Width | 31 |
| Family Room Level | First |
| Dining Room Level | Second |
| Dining Room Area | 156 |
| Bedroom 4 Level | First |
| Bedroom 3 Level | Second |
| Second Bedroom Level | Second |
Exterior Features
| Exterior Amenities | Deck,Patio |
|---|---|
| Parking Features | Attached,Off Street |
| Lot Features | Flood Plain,Gentle Sloping |
| Water Source | Public |
| Total Parking | 6 |
| Lot Size Area | 0.53 |
| Foundation Details | Concrete Perimeter |
| Spa | No |
| Building Area Total | 3712 |
| Lot Size Acres | 0.53 |
| Road Surface Type | Paved |
| Waterfront Y/N | Yes |
| Covered Spaces | 2 |
Amenities
- Foreclosure
- Views
- Short Sale
- New Construction
- Adult 55+
- Lease To Own
- No HOA Fees
- Furnished
- Primary On Main
- Air Conditioning
- Seller Finance
- Green
- Fixer Upper
- Horse
- Golf
- Fireplace
- Deck
- Garage
- Basement
- Pool
Property vs Single Family Average in 02543
Price
Taxes
Year Built
Visits
 Massachusetts MLS Property Info Network (MLSPIN) - The property listing data and information set forth herein were provided to MLS Property Information Network, Inc. from third party sources, including sellers, lessors and public records, and were compiled by MLS Property Information Network, Inc. The property listing data and information are for the personal, non commercial use of consumers having a good faith interest in purchasing or leasing listed properties of the type displayed to them and
 ©2026 Georgia Multiple Listing Service All information deemed reliable but not guaranteed. All properties are subject to prior sale, change or withdrawal. Neither listing broker(s) or information provider(s) shall be responsible for any typographical errors, misinformation, misprints and shall be held totally harmless. Listing(s) information is provided for consumer's personal, non-commercial use and may not be used for any purpose other than to identify prospective properties consumers may
