
Open House Sat, Sep 19th 11:00 AM - 01:00 PM - Golf Course - Primary on Main





Address
248 Poponessett Rd, Barnstable, MA
Price
$ 739,900
Property Attributes
- MLS#73578018
- TypeSingle Family
- Listing Status New
- CountyBARNSTABLE
- CityBarnstable
- NeighborhoodCotuit - MA
- Zip02635
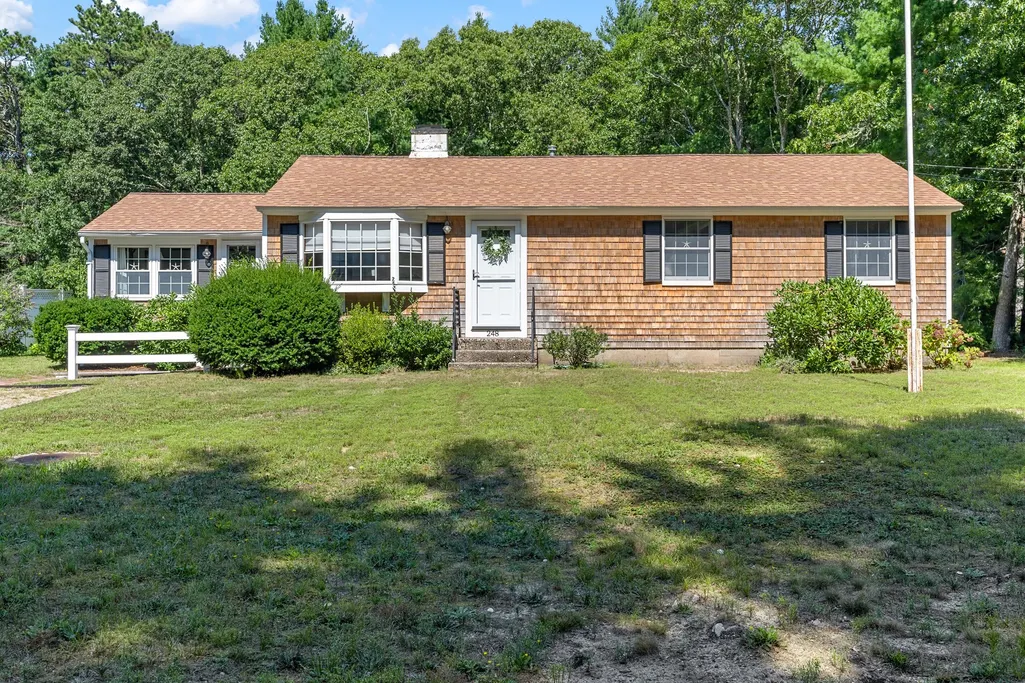
- StyleRanch
- Year Built1950
- Taxes$ 3818
- Price$ 739,900
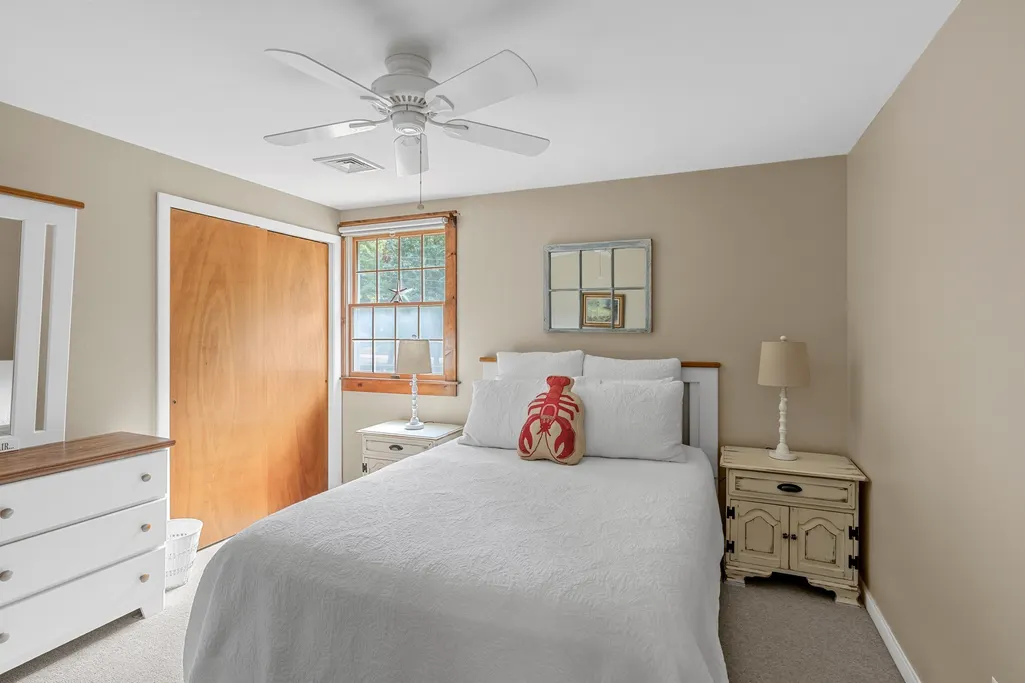
- Bedrooms3
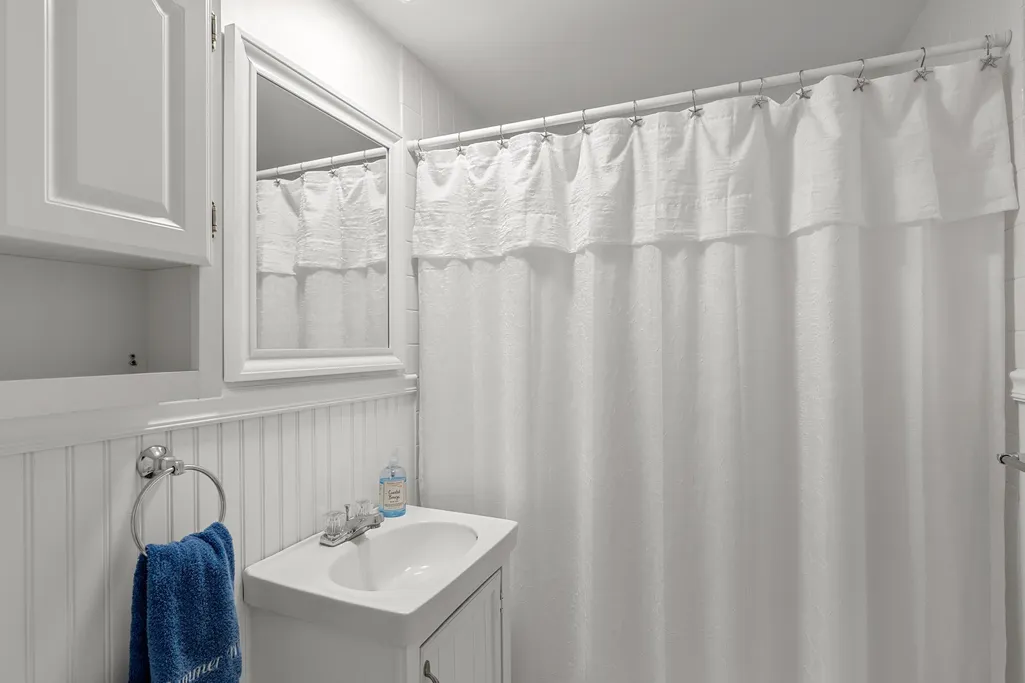
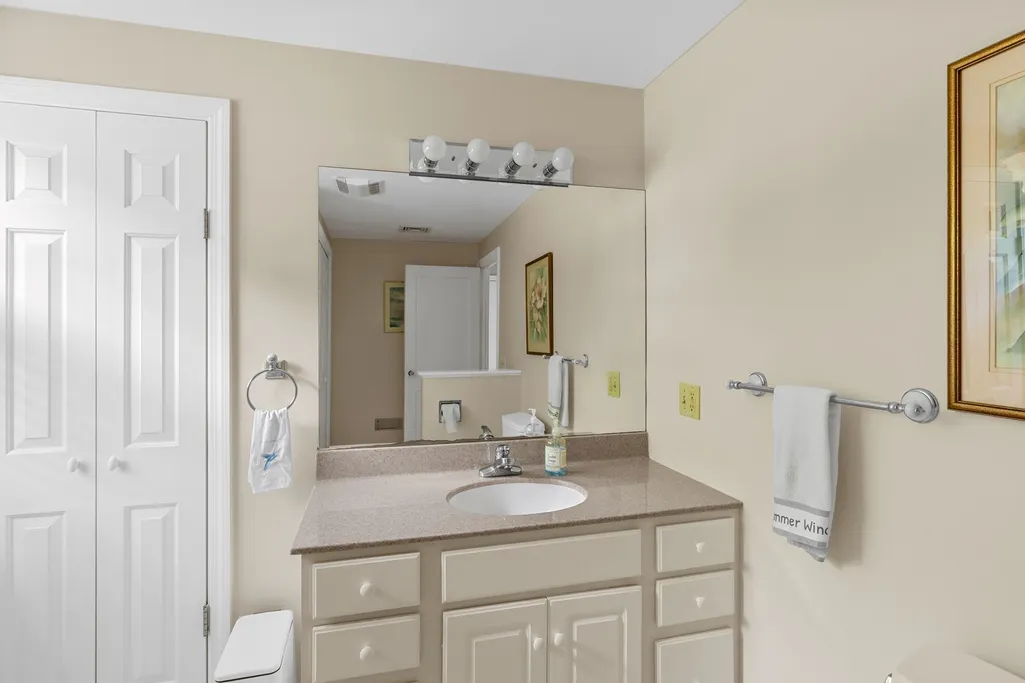
- Full Bathrooms1
- Half Bathrooms1
- Sqr Footage1232
- Lot Size0.6 Acres
Data Source:
Massachusetts MLS Property Info Network (MLSPIN)
Property Description
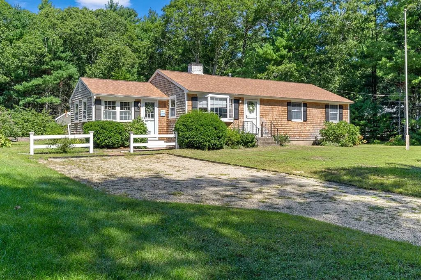
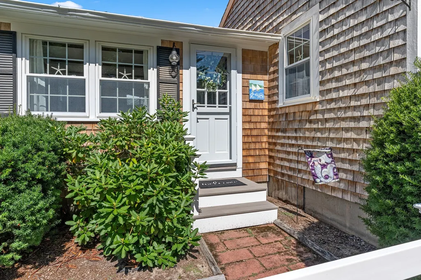
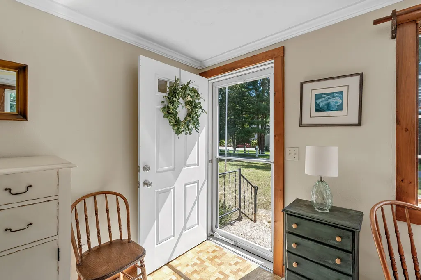
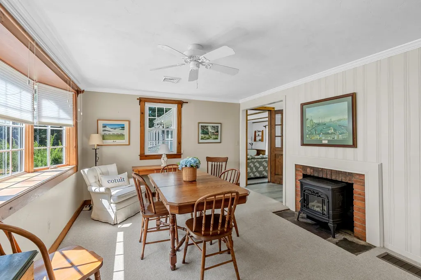
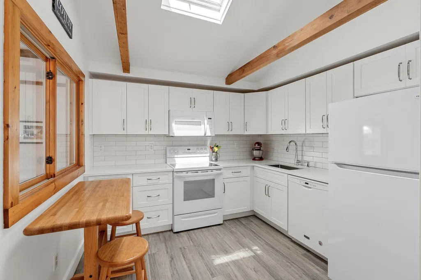
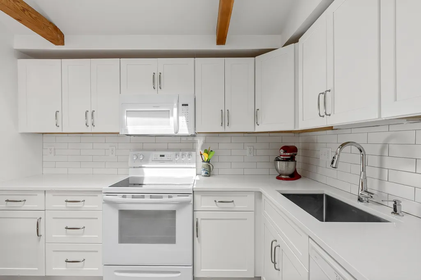
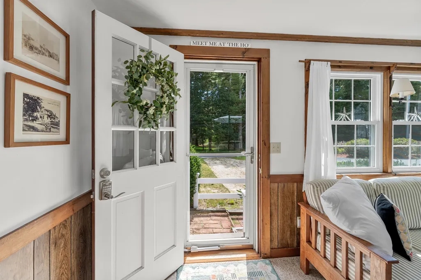
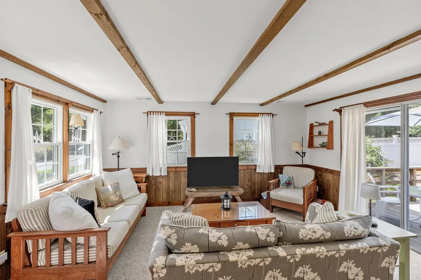
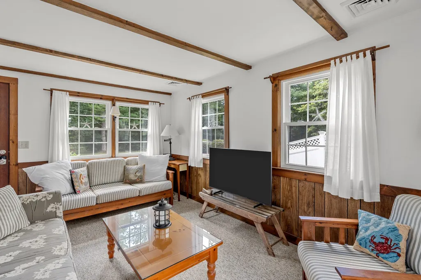
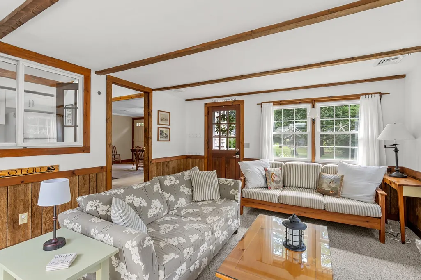
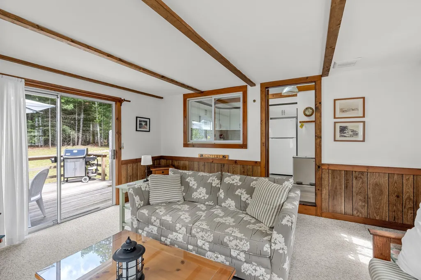
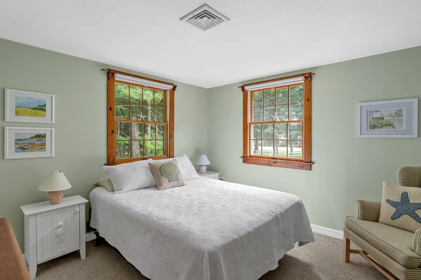
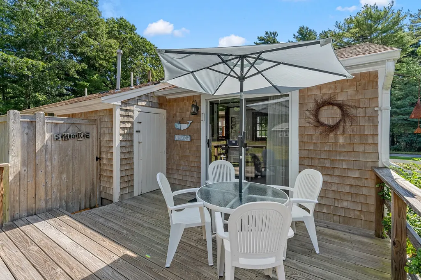
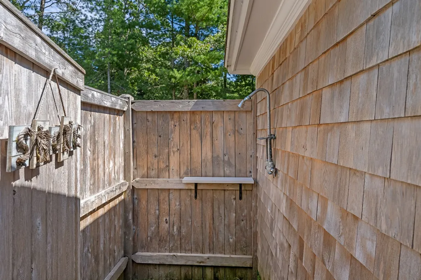
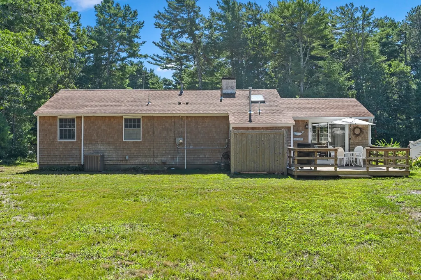
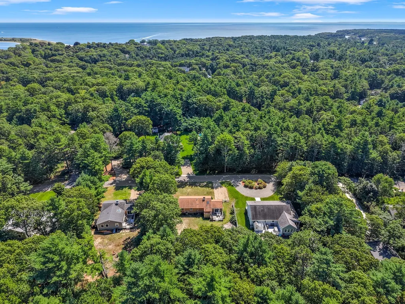
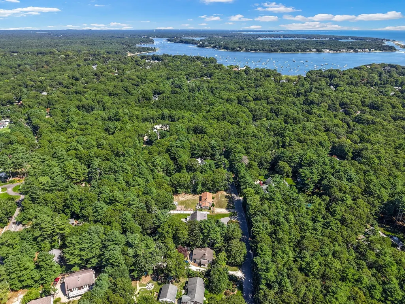
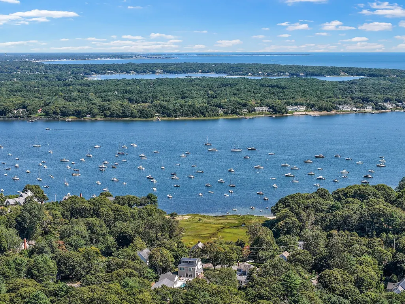
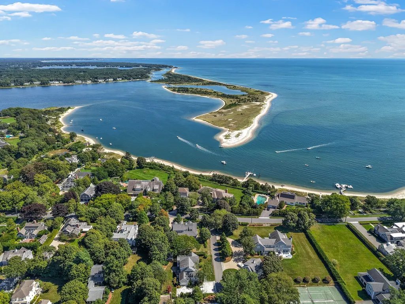
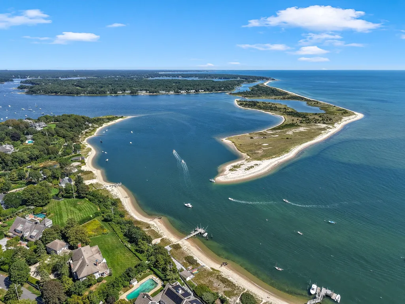
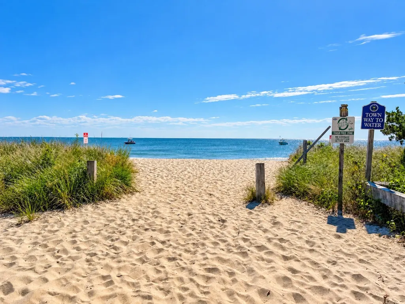
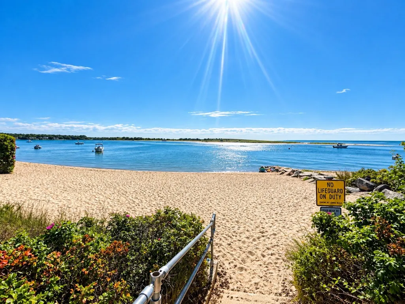
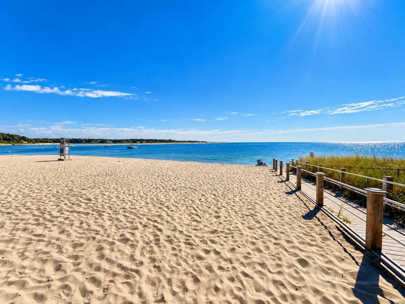
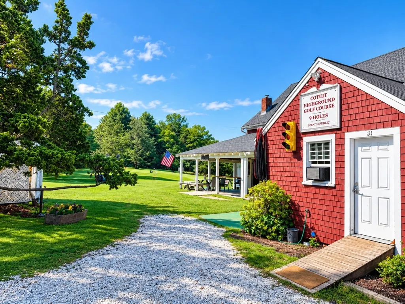
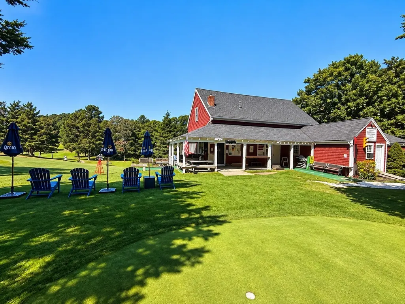
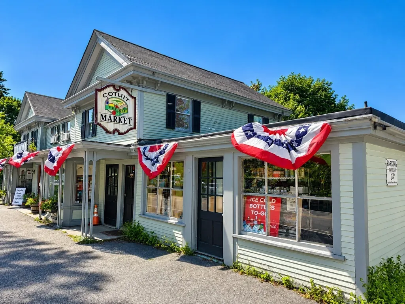
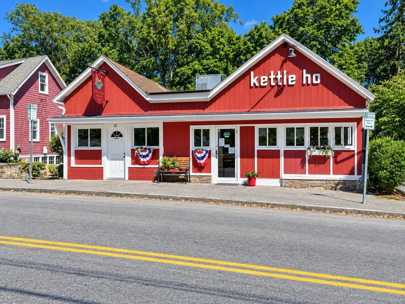
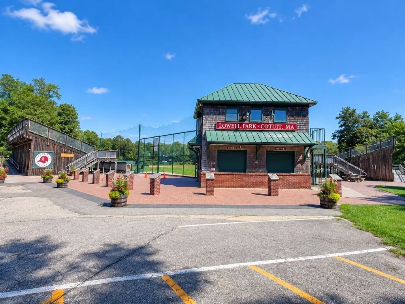
Quintessential Cotuit living awaits at 248 Poponessett Road! Nestled in a beautiful neighborhood just off historic Main Street, this charming 3-bedroom, 1.5-bath ranch offers the perfect blend of Cape Cod character, modern updates, and an unbeatable village location. Enjoy a completely remodeled kitchen (2024), central air, furnace and ductwork (2020), new roof (2018), upgraded septic system (2006), and numerous additional improvements. Whether you’re looking for a year-round residence, weekend getaway, or the perfect Cape vacation home, this property puts the best of Cotuit right outside your door. Spend summer days at nearby beaches, grab groceries and local favorites at Cotuit Fresh Market, play a round at the Cotuit Highground Golf Course, or head to the Kettle Ho for dinner and drinks. When evening rolls around, stroll over to Lowell Park and catch the Cotuit Kettleers under the lights for a classic Cape Cod summer night. Beaches, dining, shopping, golf, baseball, and the charm of Cotuit Village are all just moments away. Come experience the laid-back coastal lifestyle and discover why Cotuit is one of Cape Cod’s most treasured villages!
| Price History | |
|---|---|
| 9/16/2026 | Listed $739,900 |
General Features
| Sewer | Private Sewer |
|---|---|
| Heating | Forced Air,Wood Stove |
| Cooling | Central Air |
| Roof | Shingle |
| Appliances | Gas Water Heater,Range,Dishwasher,Refrigerator,Washer,Dryer |
| Zoning | RF |
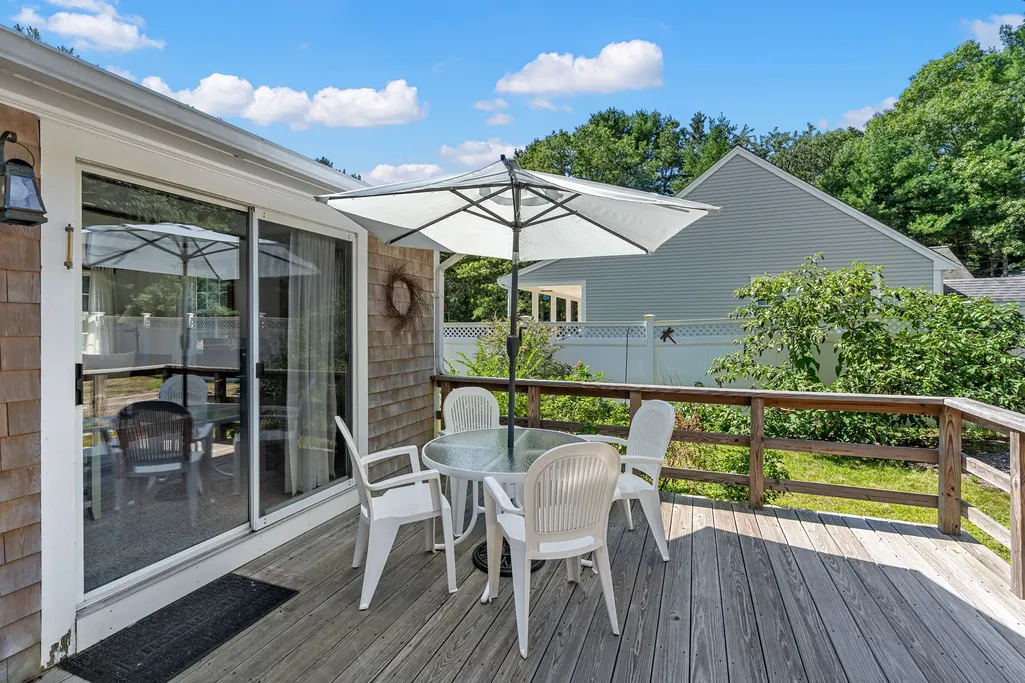
| Patio/Porch Features | Deck - Wood |
| Architectural Style | Ranch |
| Construction Materials | Frame |
| Year Built | 1950 |
| Property Subtype | Single Family Residence |
| Tax Year | 2026 |
| Parcel Number | 2212034 |
| Waterfront Features | Bay,Ocean,Beach Ownership(Public) |
| Community Features | Shopping,Tennis Court(s),Park,Walk/Jog Trails,Golf,Conservation Area,House of Worship,Marina |
| County | Barnstable |
| Property Type | Residential |
| HOA | No |
| Subdivision Name | Cotuit,MA |
| Garage Y/N | No |
| Waterview | No |
| Total Rooms | 5 |
| Full Baths | 1 |
| Status | New |
| Directions | GPS |
| City | Barnstable |
| Senior Community Y/N | No |
| Lot Size Units | Acres |
| Lot Size Square Feet | 26136 |
| Property Attached Y/N | No |
| Year Built Details | Actual |
| Tax Annual Amount | 3818 |
| Home Warranty Y/N | No |
| Building Area Units | Square Feet |
| Primary Bedroom Level | First |
| Standard Status | Active |
| Year Built Source | Public Records |
| Tax Assessed Value | 561400 |
| Certified Treated | Unknown |
Interior Features
| Basement | Crawl Space |
|---|---|
| Flooring | Tile,Carpet |
| Fireplace Features | Dining Room |
| Kitchen Level | Main,First |
| Air Conditioning Y/N | Yes |
| Heating Y/N | Yes |
| Fireplace Y/N | Yes |
| Above Grade Finished Area | 1232 |
| Half Baths | 1 |
| Laundry Features | First Floor |
| Total Bedrooms | 3 |
| Living Room Level | Main,First |
| LivingAreaSource | Public Record |
| Kitchen Features | Skylight,Flooring - Vinyl,Window(s) - Picture,Countertops - Stone/Granite/Solid,Countertops - Upgraded,Cabinets - Upgraded |
| Total Baths | 2 |
| Living Room Features | Flooring - Wall to Wall Carpet,Window(s) - Picture,Deck - Exterior,Slider |
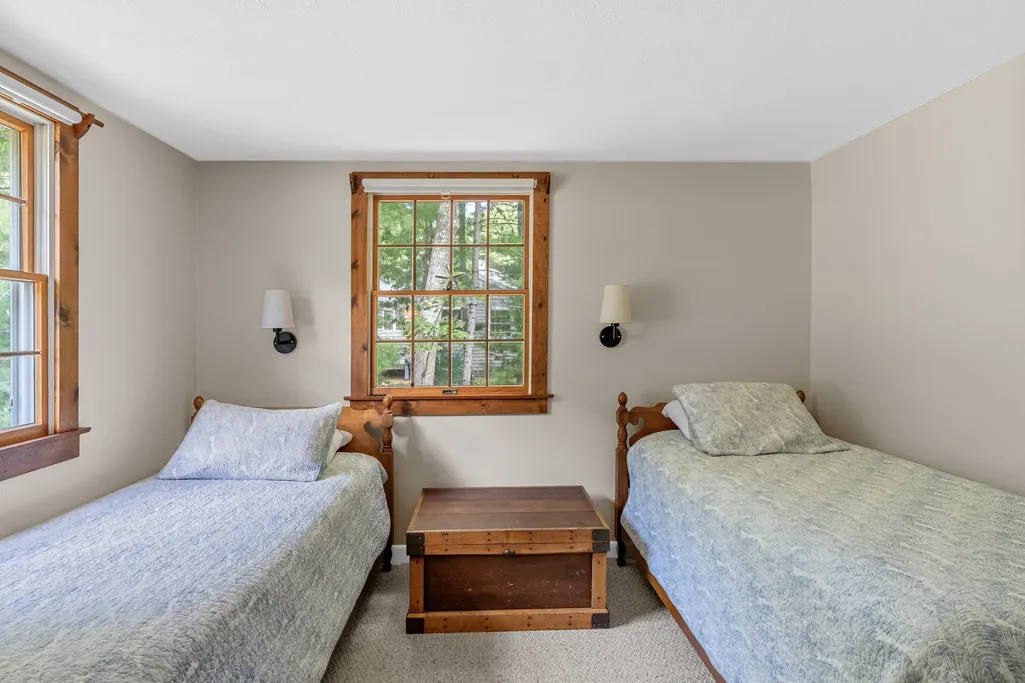
| Bedroom 3 Features | Closet,Flooring - Wall to Wall Carpet,Window(s) - Picture |
| Bedroom 2 Features | Closet,Flooring - Wall to Wall Carpet,Window(s) - Picture |
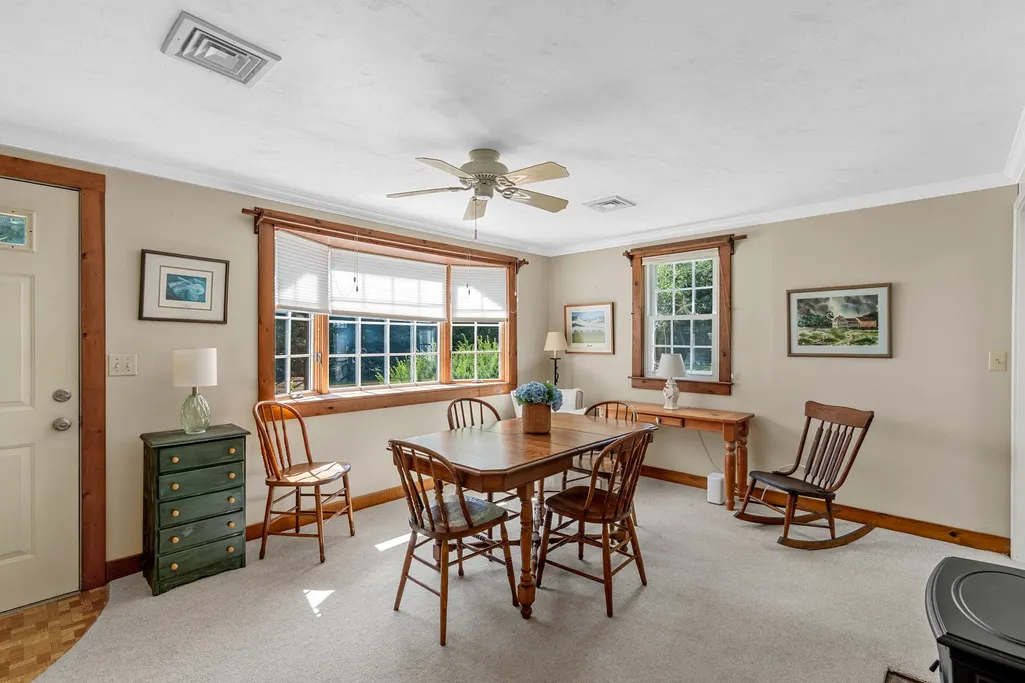
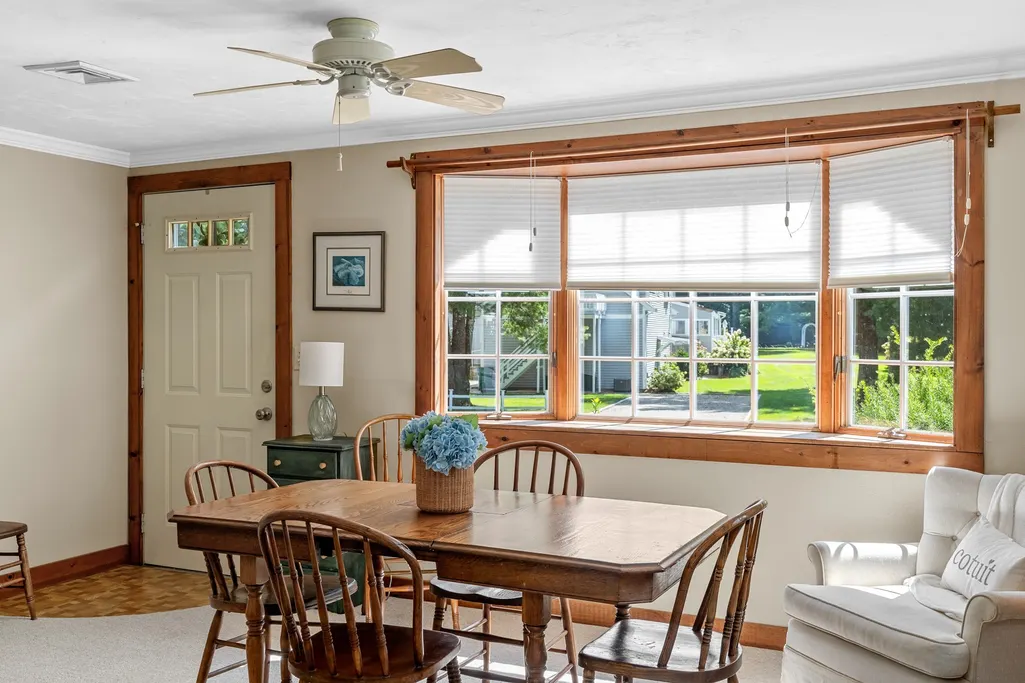
| Dining Room Features | Wood / Coal / Pellet Stove,Ceiling Fan(s),Flooring - Wall to Wall Carpet,Window(s) - Bay/Bow/Box,Window(s) - Picture,Crown Molding |
| Kitchen Area | 113.527777777 |
| Kitchen Length | 11.166666666 |
| Kitchen Width | 10.166666666 |
| Primary on Main | 128.444444444 |
| Second Bedroom Length | 11.333333333 |
| Second Bedroom Width | 11.333333333 |
| Bedroom 3 Area | 126.5625 |
| Bedroom 3 Length | 11.25 |
| Bedroom 3 Width | 11.25 |
| Dining Room Area | 11.333333333 |
| Dining Room Width | 15.75 |
| Living Room Area | 209.409722222 |
| Living Room Length | 13.583333333 |
| Living Room Width | 15.416666666 |
| Primary Bedroom Area | 127.5 |
| Primary Bedroom Features | Ceiling Fan(s),Closet,Flooring - Wall to Wall Carpet,Window(s) - Picture |
| Primary Bedroom Length | 11.25 |
| Primary Bedroom Width | 11.333333333 |
| Dining Room Level | Main,First |
| Dining Room Area | 178.5 |
| Bedroom 3 Level | First |
| Second Bedroom Level | First |
| Bathroom 1 Level | First |
| Bathroom 2 Level | First |
Exterior Features
| Exterior Amenities | Deck - Wood |
|---|---|
| Parking Features | Off Street,Stone/Gravel |
| Lot Features | Level |
| Water Source | Public |
| Total Parking | 6 |
| Lot Size Area | 0.6 |
| Foundation Details | Concrete Perimeter |
| Spa | No |
| Building Area Total | 1232 |
| Lot Size Acres | 0.6 |
| Waterfront Y/N | No |
| Road Frontage Type | Public |
Amenities
- Foreclosure
- Views
- Short Sale
- New Construction
- Adult 55+
- Lease To Own
- No HOA Fees
- Furnished
- Primary On Main
- Air Conditioning
- Seller Finance
- Green
- Fixer Upper
- Horse
- Golf
- Fireplace
- Deck
- Garage
- Basement
- Pool
Property vs Single Family Average in 02635
Price
Taxes
Year Built
 Massachusetts MLS Property Info Network (MLSPIN) - The property listing data and information set forth herein were provided to MLS Property Information Network, Inc. from third party sources, including sellers, lessors and public records, and were compiled by MLS Property Information Network, Inc. The property listing data and information are for the personal, non commercial use of consumers having a good faith interest in purchasing or leasing listed properties of the type displayed to them and
 ©2026 Georgia Multiple Listing Service All information deemed reliable but not guaranteed. All properties are subject to prior sale, change or withdrawal. Neither listing broker(s) or information provider(s) shall be responsible for any typographical errors, misinformation, misprints and shall be held totally harmless. Listing(s) information is provided for consumer's personal, non-commercial use and may not be used for any purpose other than to identify prospective properties consumers may
